







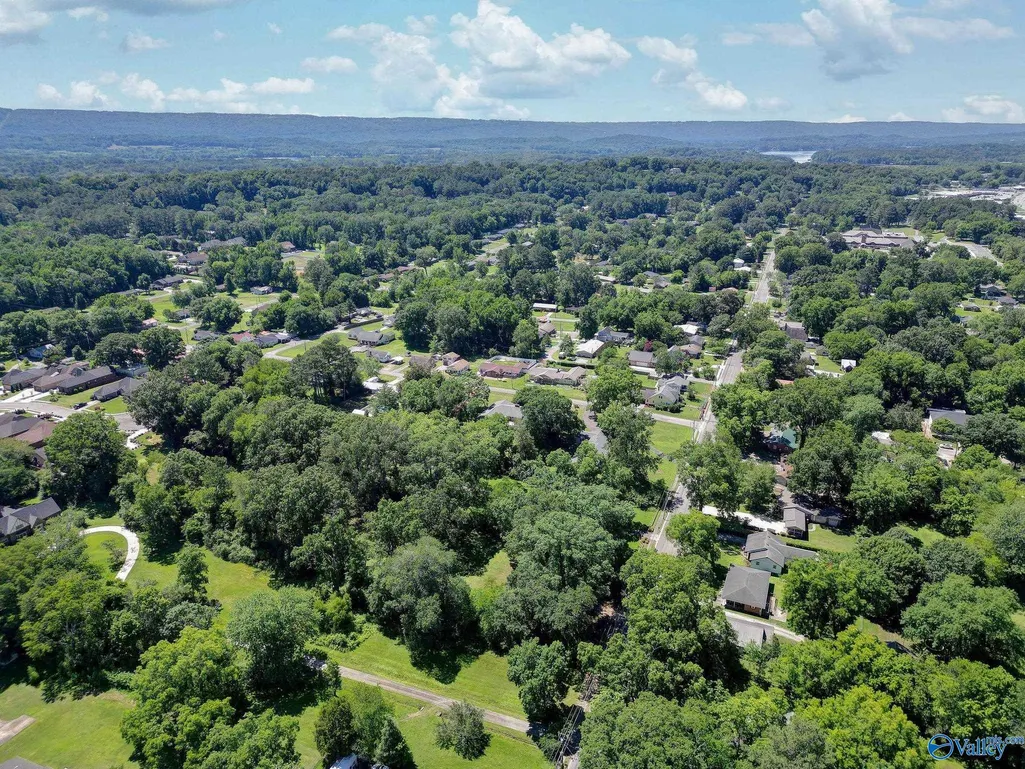
Address
301 Lora Street, Scottsboro, AL
Price
$ 349,900
Property Attributes
- MLS#21920819
- TypeSingle Family
- Listing Status ACTIVE
- CountyJACKSON
- CityScottsboro
- NeighborhoodHarris
- Zip35768
- StyleBsmtRanch
- Year Built1962
- Price$ 349,900
- Bedrooms4
- Full Bathrooms3
- Half Bathrooms1
Data Source:
Valley MLS
Property Description
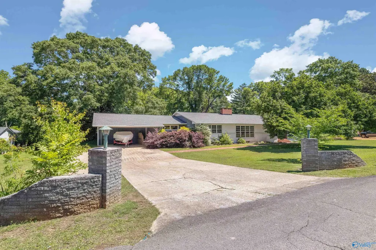
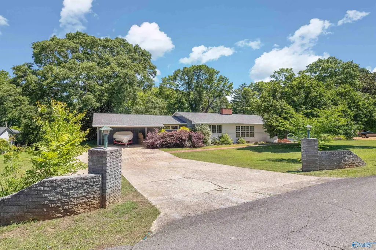
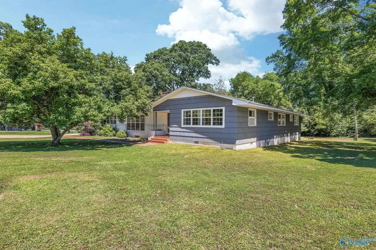
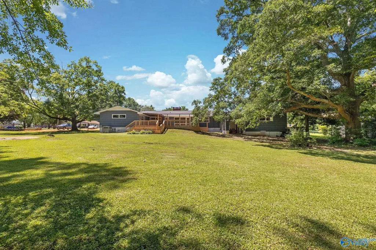
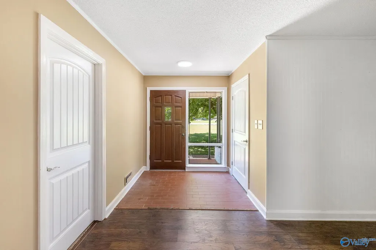
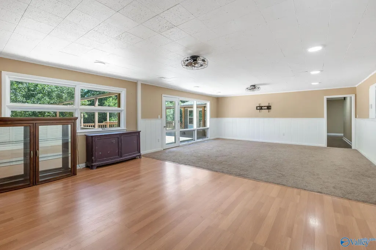
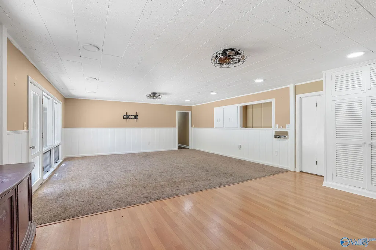
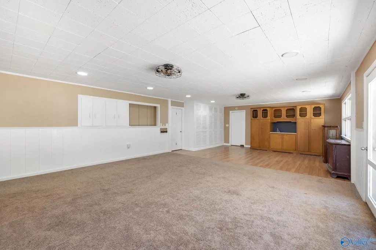
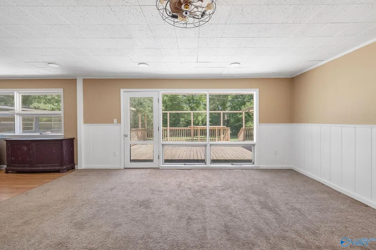
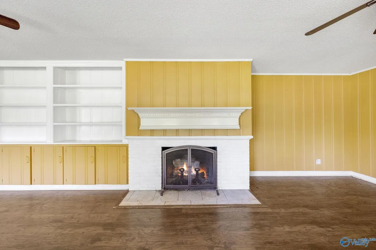
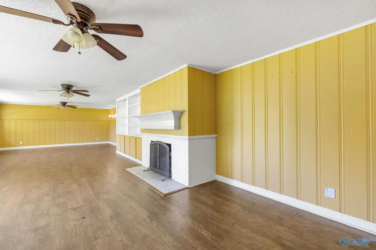
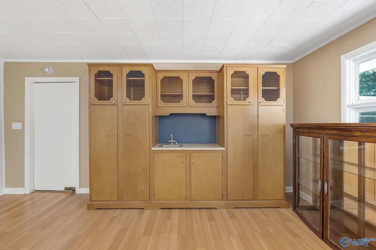
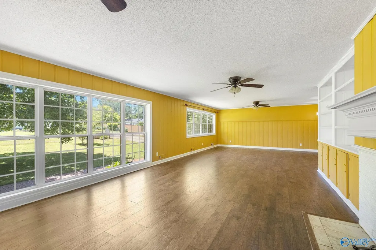
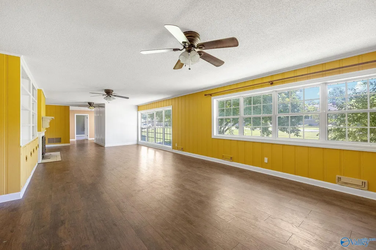
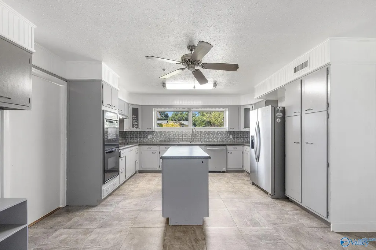
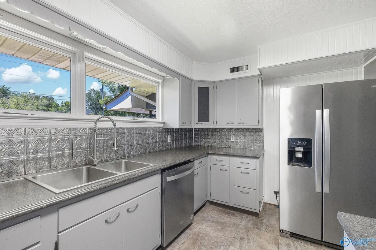
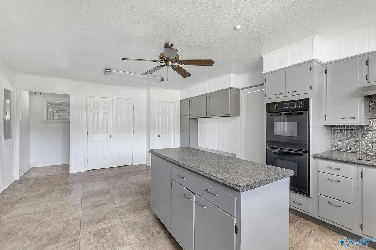
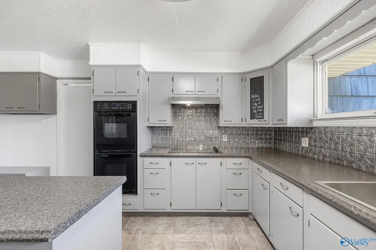
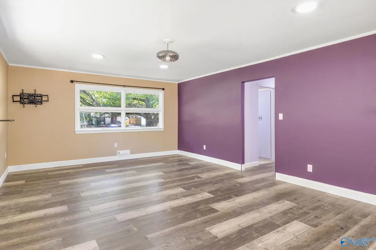
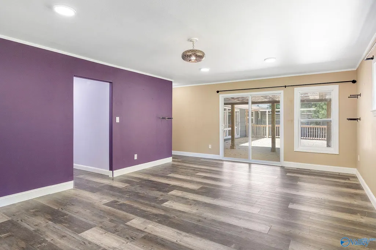
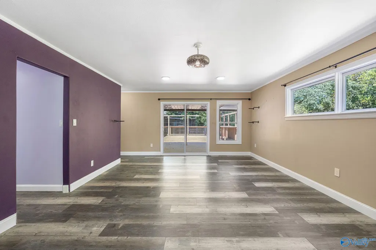
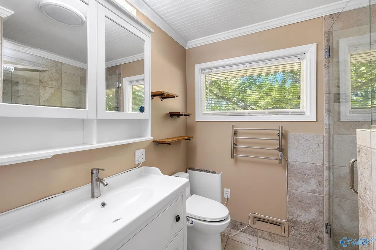
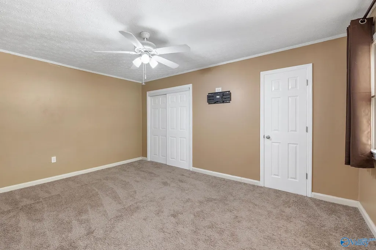
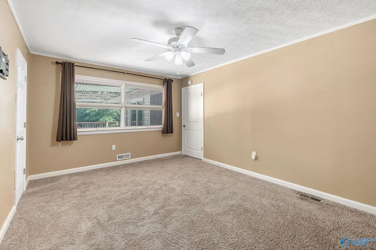
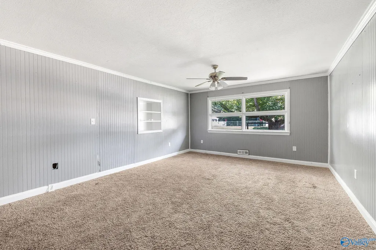
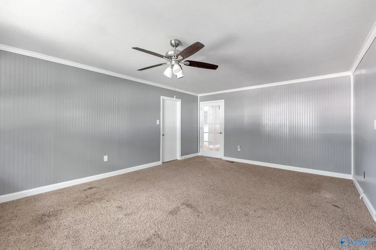
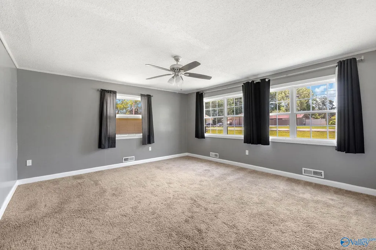
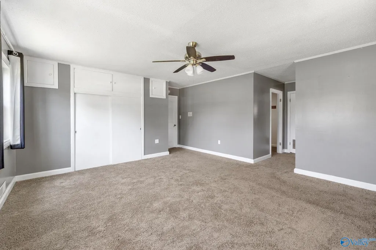
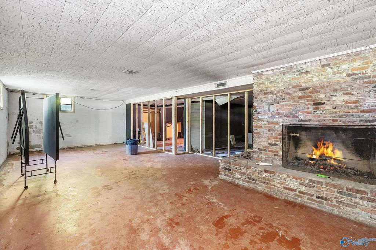
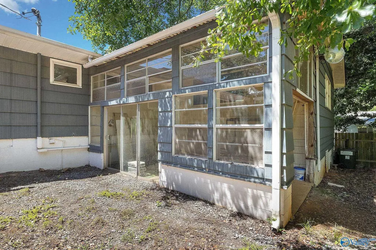
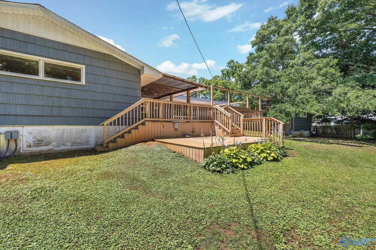
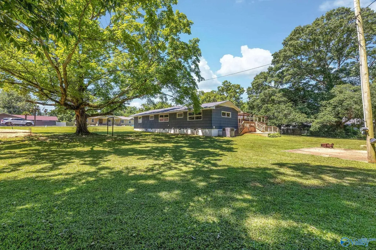
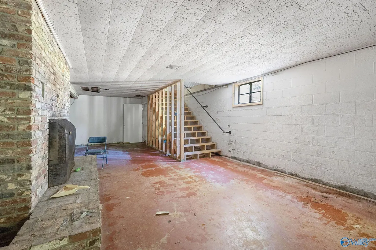
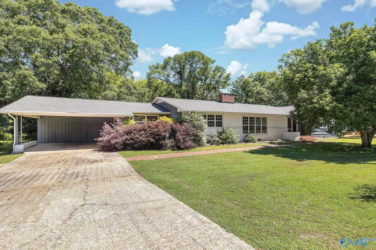
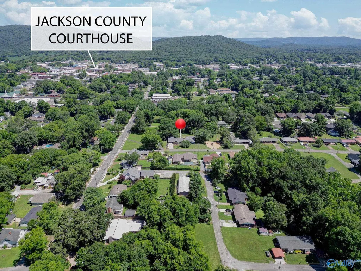
Nearly 3,800 sq. ft. all on one level. This 4-bed, 4-bath basement rancher in Scottsboro's Harris Subdivision delivers a 45x17 living room, 31x21 family room, two fireplaces, and a primary suite over 20 ft. deep. Cooktop, double oven, two HVAC systems, and 1,800 sq. ft. of unfinished basement for storage or future space. Minutes from Scottsboro's historic downtown square, Lake Guntersville, and Goose Pond Colony. Small-town living where the mountains meet the lake with local dining, outdoor adventure, and a tight-knit community. Zoned for Scottsboro City Schools. Two-car attached carport, concrete drive, public water and sewer. Conv, FHA, VA, USDA, and cash eligible.
| Elementary School | Middle School | High School |
|---|---|---|
| Scottsboro Elem School Elementary School | Scottsboro Middle School Middle School | Scottsboro High School High School |
| Price History | |
|---|---|
| 6/14/2026 | Listed $349,900 |
General Features
| Living Area | 3800 |
|---|---|
| Sewer | Public Sewer |
| Heating | Central 2 |
| Cooling | Central 2 |
| Appliances | Cooktop,Double Oven,Dishwasher |
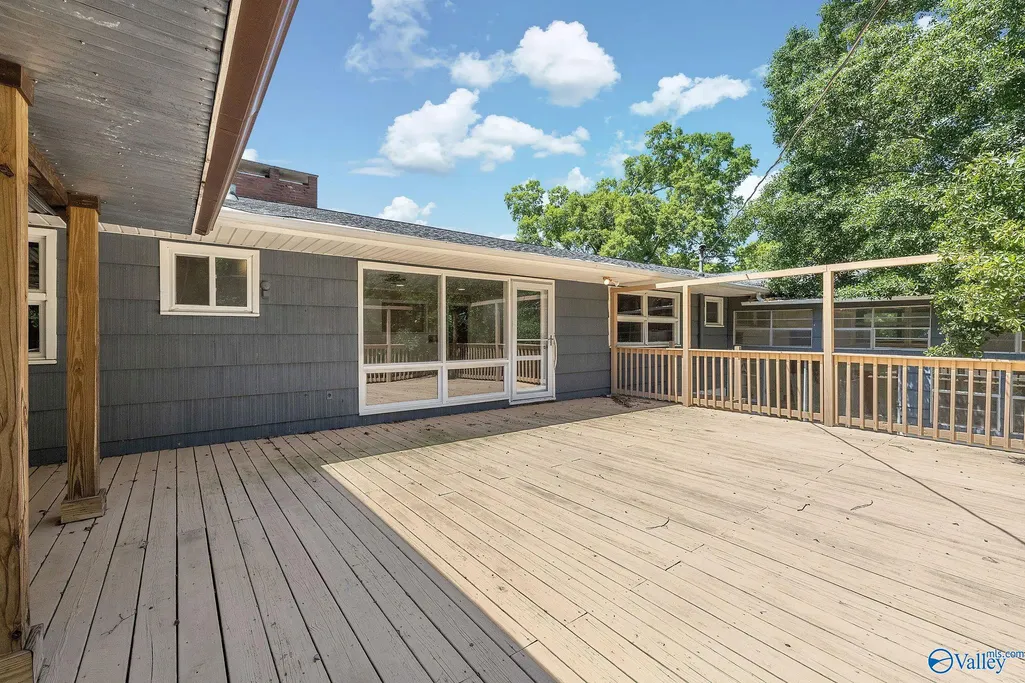
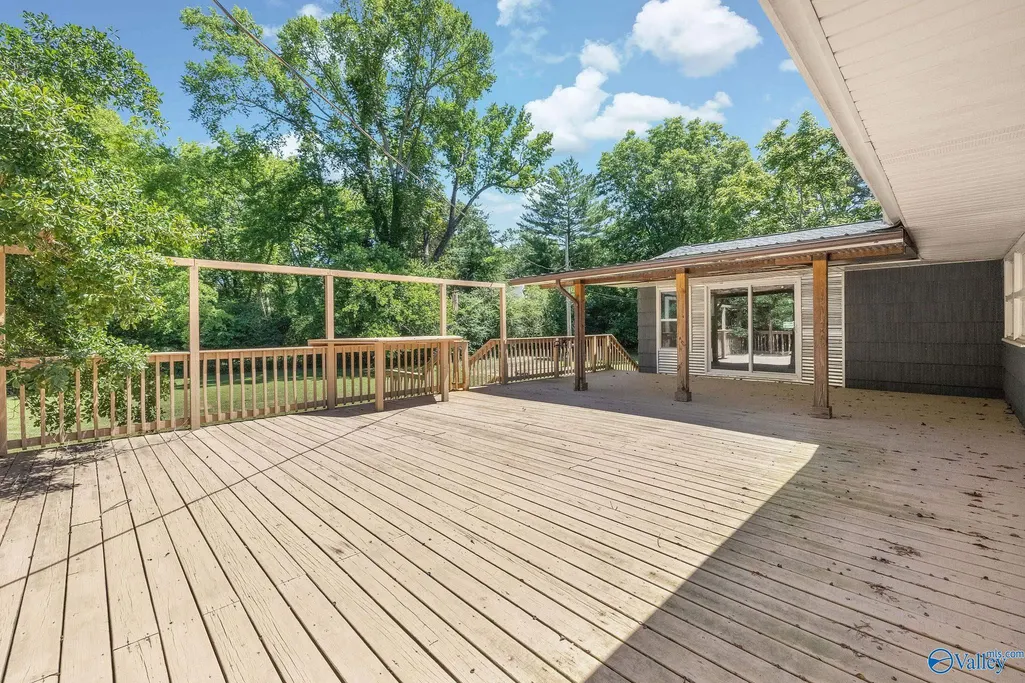
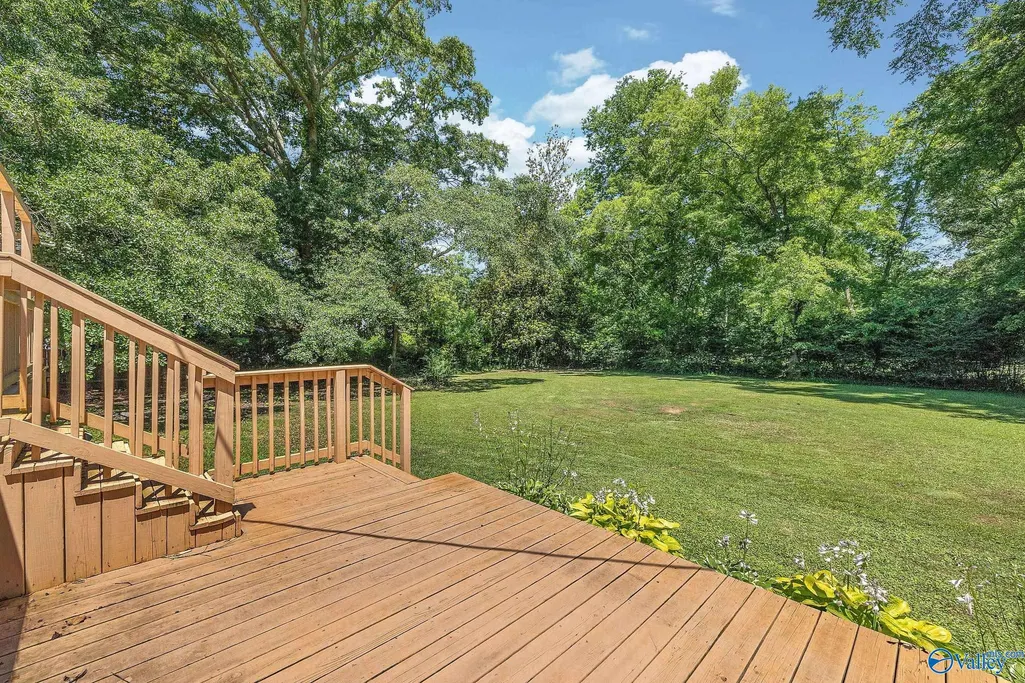
| Patio/Porch Features | Covered Deck,Deck |
| Architectural Style | BsmtRanch |
| Construction Materials | Wood |
| Year Built | 1962 |
| Property Subtype | Single Family Residence |
| Parcel Number | 2709301004016.000 |
| County | JACKSON |
| New Construction | false |
| Property Type | Residential |
| HOA | false |
| Subdivision Name | Harris |
| Full Baths | 1 |
| Status | ACTIVE |
| Directions | From Us Highway 431 North, Turn Right Onto Highway 79 North, Slight Right Onto S. Scott Street, Right Onto Lora Street, Home On Left. |
| High School | Scottsboro High School |
| City | Scottsboro |
| Lot Size Units | Acres |
| Carport Spaces | 2 |
| Elementary School | Scottsboro Elem School |
| Property Attached Y/N | false |
| Middle/Junior High School | Scottsboro Middle School |
| Living Area Units | Square Feet |
| Standard Status | Active |
| Tax Lot | 10/11 |
| Freehold | IDX |
Interior Features
| Basement | Basement,Crawl Space |
|---|---|
| Total Fireplaces | 2 |
| Fireplace Features | Two |
| Air Conditioning Y/N | true |
| Heating Y/N | true |
| Fireplace Y/N | true |
| Half Baths | 1 |
| 3/4 Baths | 2 |
| Total Bedrooms | 4 |
| Room Type | Foyer,Master Bedroom,Living Room,Bedroom 2,Dining Room,Bedroom 3,Kitchen,Bedroom 4,Family Room,Laundry,Bath:Ensuite3/4 |
| LivingAreaSource | Realtor Measured |
| Total Baths | 4 |
Exterior Features
| Exterior Amenities | Drive-Concrete |
|---|---|
| Parking Features | Carport,Attached Carport |
| Water Source | Public |
| Lot Dimensions | 240 x 216 |
Amenities
- Foreclosure
- Views
- Short Sale
- New Construction
- Adult 55+
- Lease To Own
- No HOA Fees
- Furnished
- Primary On Main
- Air Conditioning
- Seller Finance
- Green
- Fixer Upper
- Horse
- Golf
- Fireplace
- Deck
- Garage
- Basement
- Pool
Property vs Single Family Average in 35768
Price
Year Built
 The data relating to real estate on this Web site derive in part from the ValleyMLS.com IDX datashare program. Listings marked with the NALMLS logo are provided courtesy of the ValleyMLS.com IDX Database. © 2026 ValleyMLS.com. All information provided is deemed reliable but is not guaranteed and should be independently verified.
